2575 5th Avenue W, Seattle, WA 98119
2575 5th Avenue W
Provided by NWMLS, Listed by Dawn Bourdo, 206-948-4340 at COMPASS

2575 5th Avenue W

2575 5th Avenue W, Seattle, WA

$1,499,000

HIGHLIGHTS
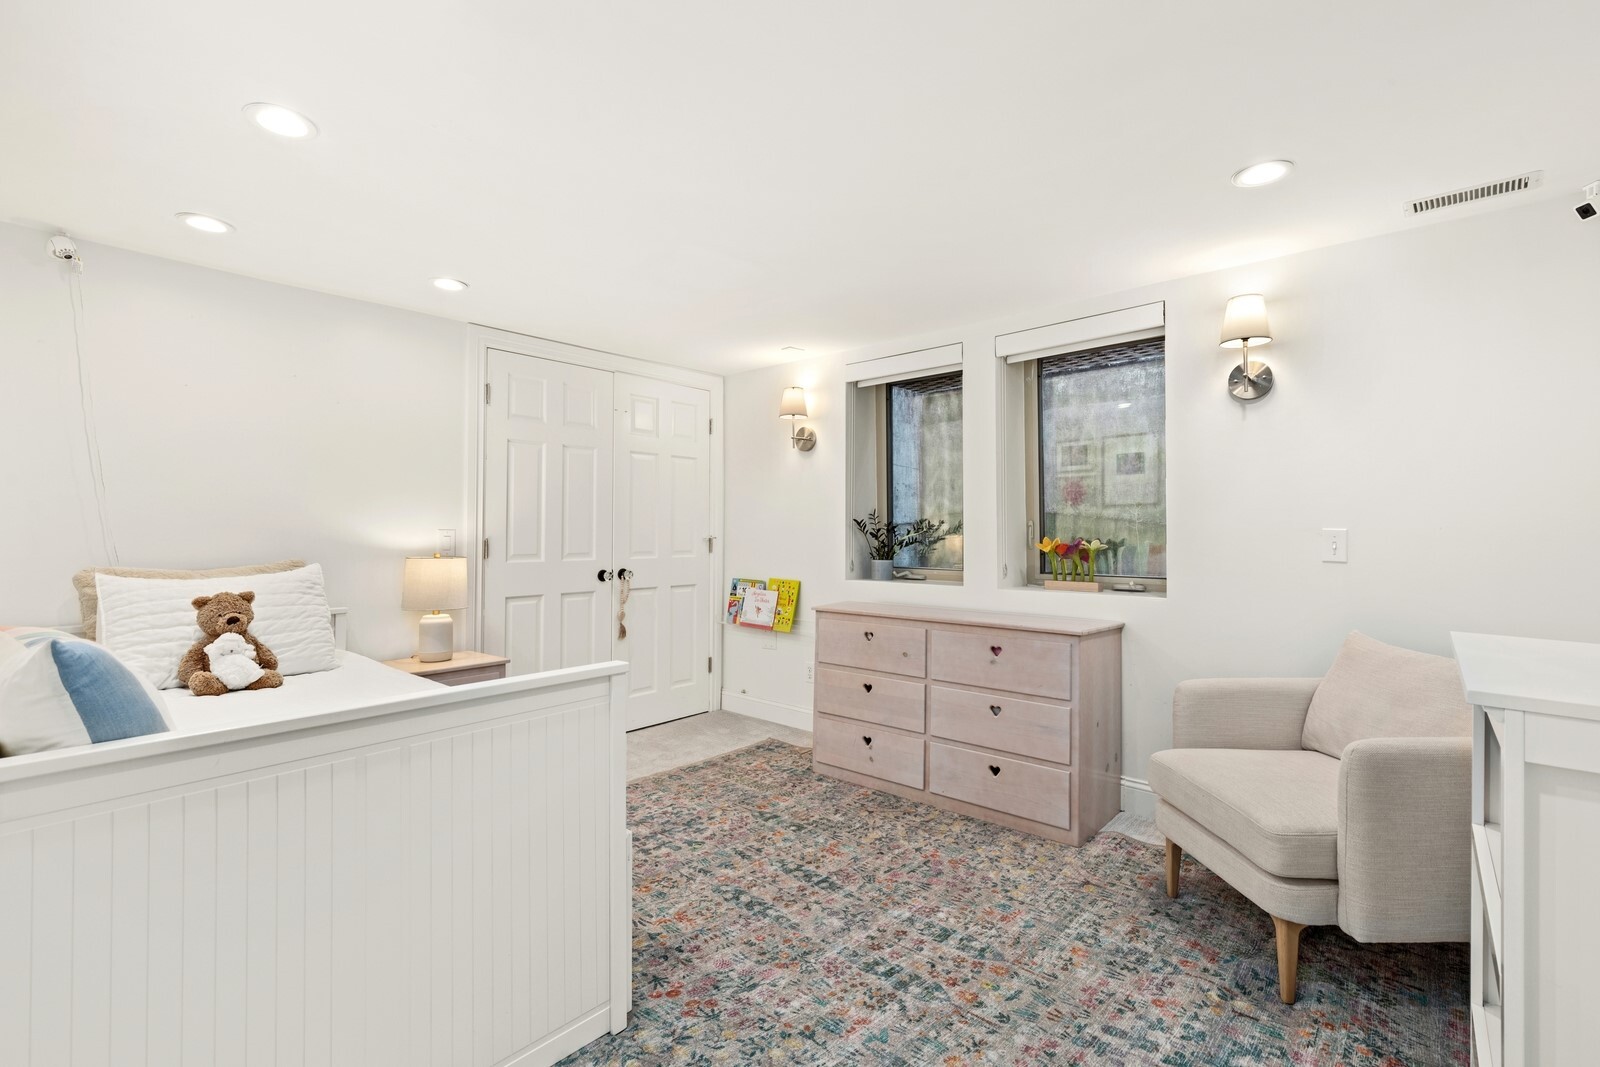
  • 4 Beds
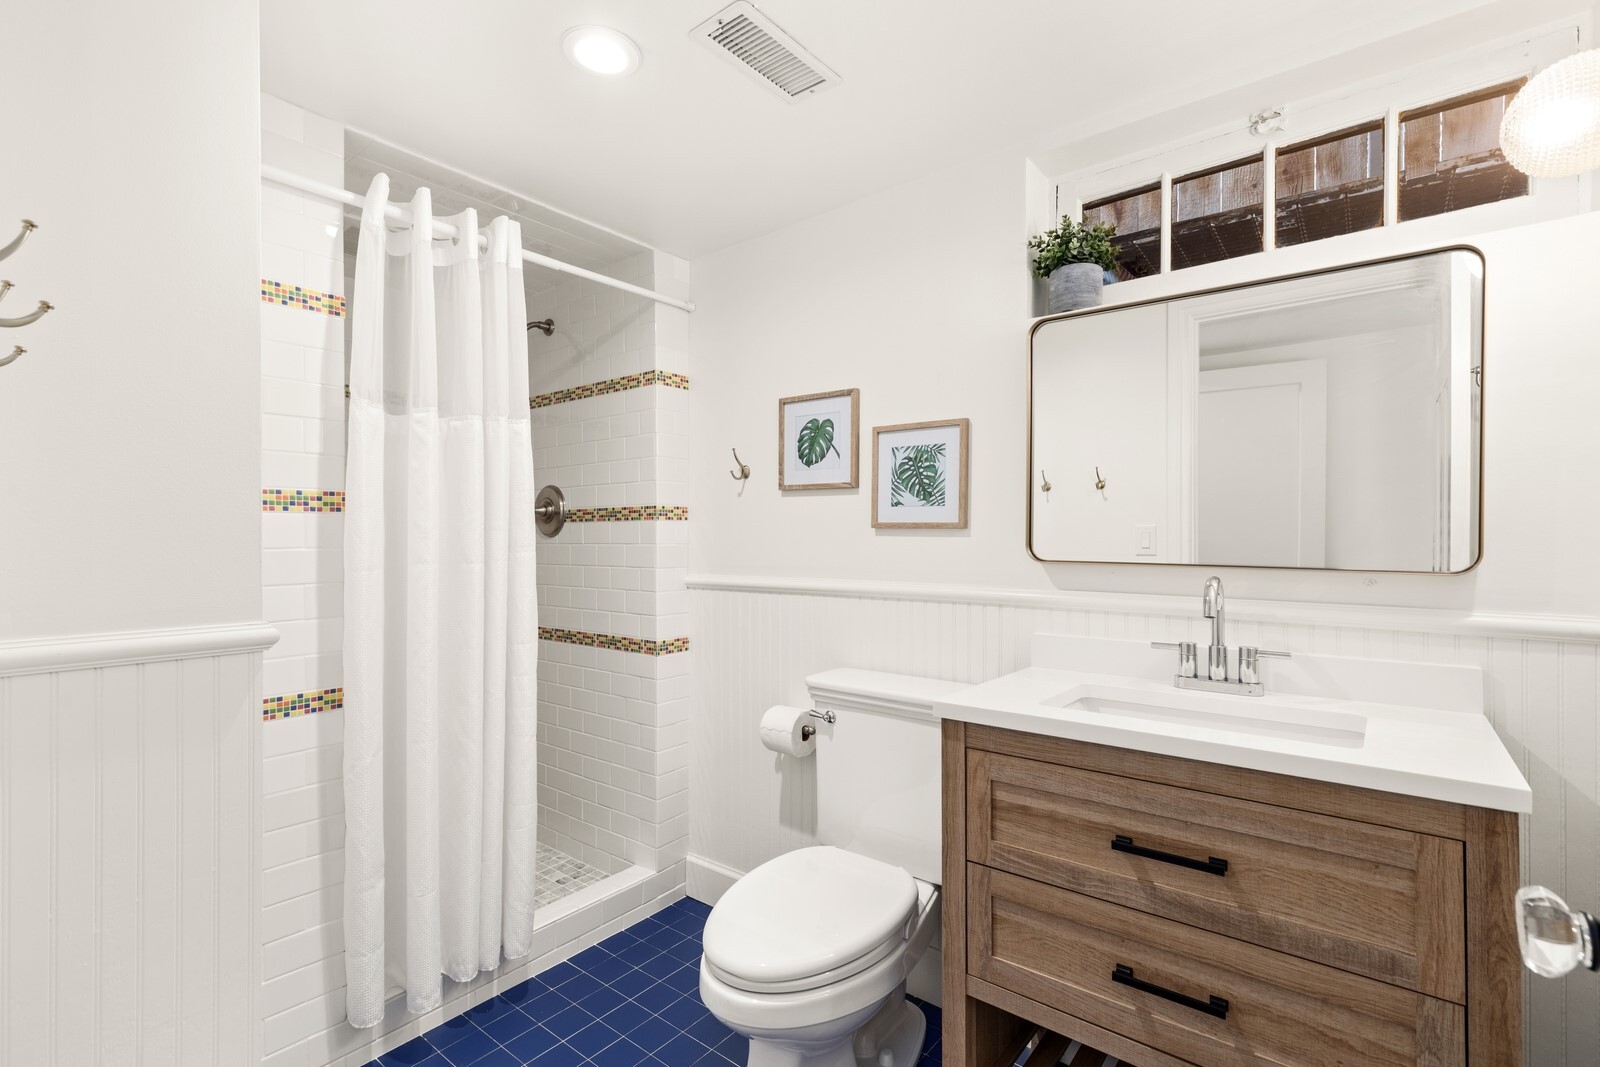
  • 1 Full Bath
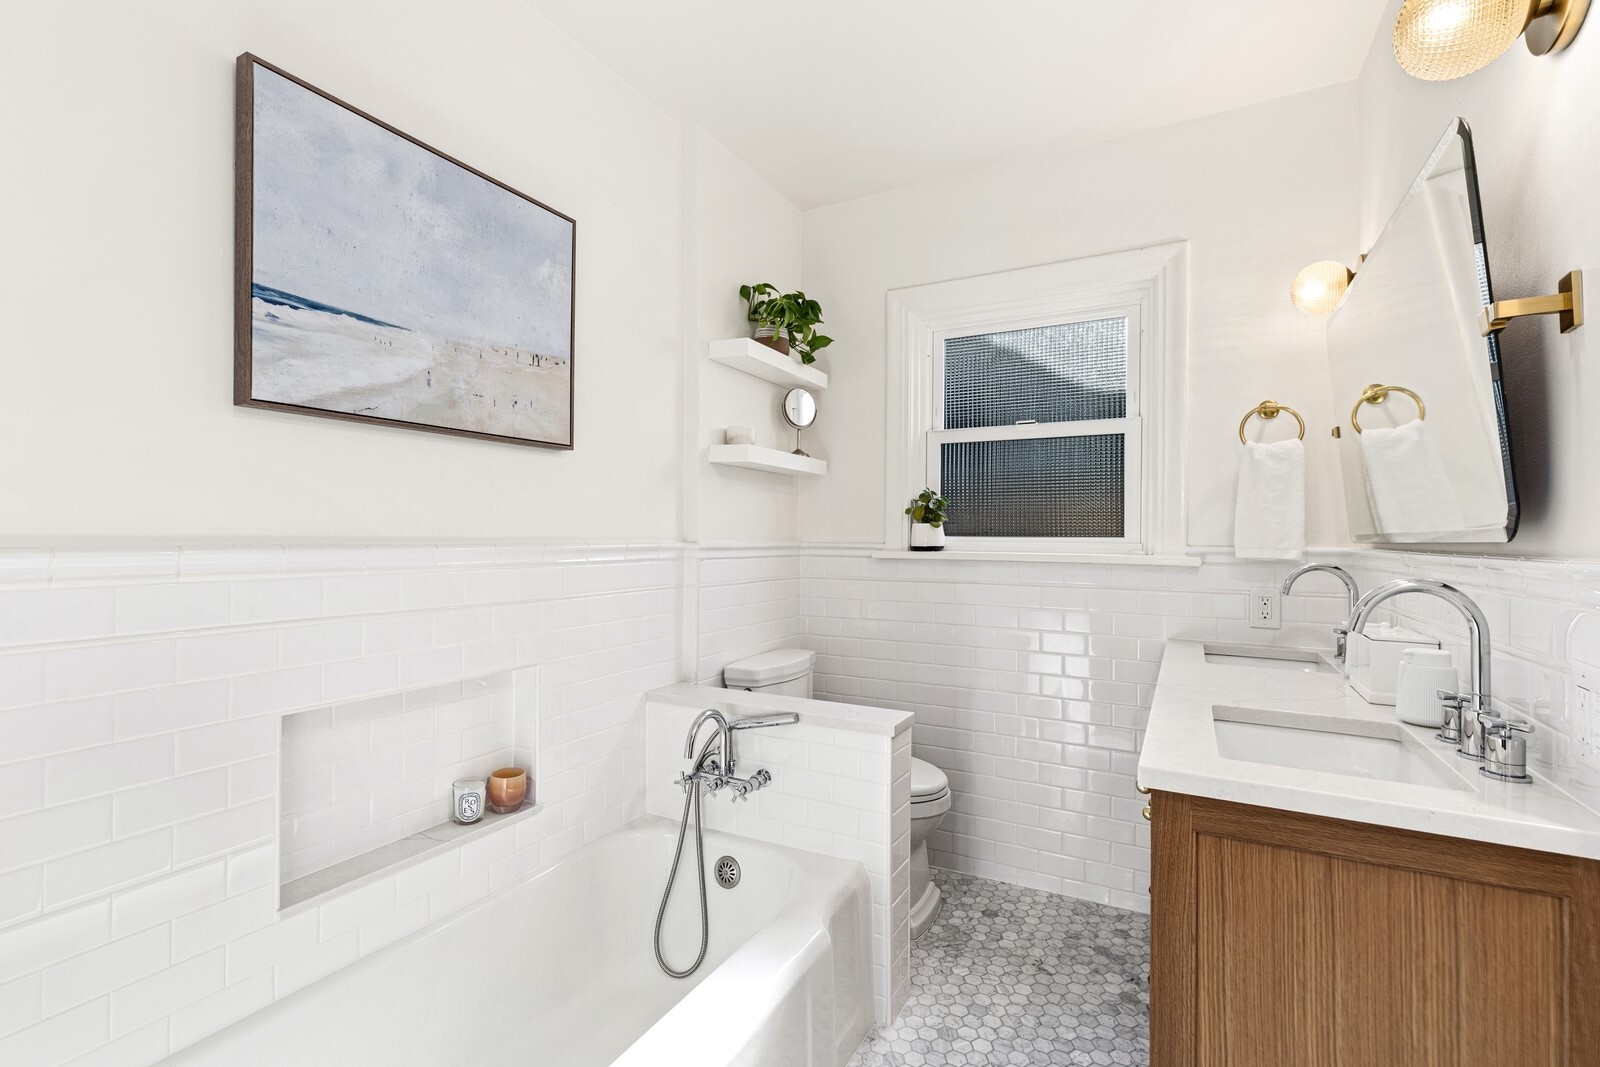
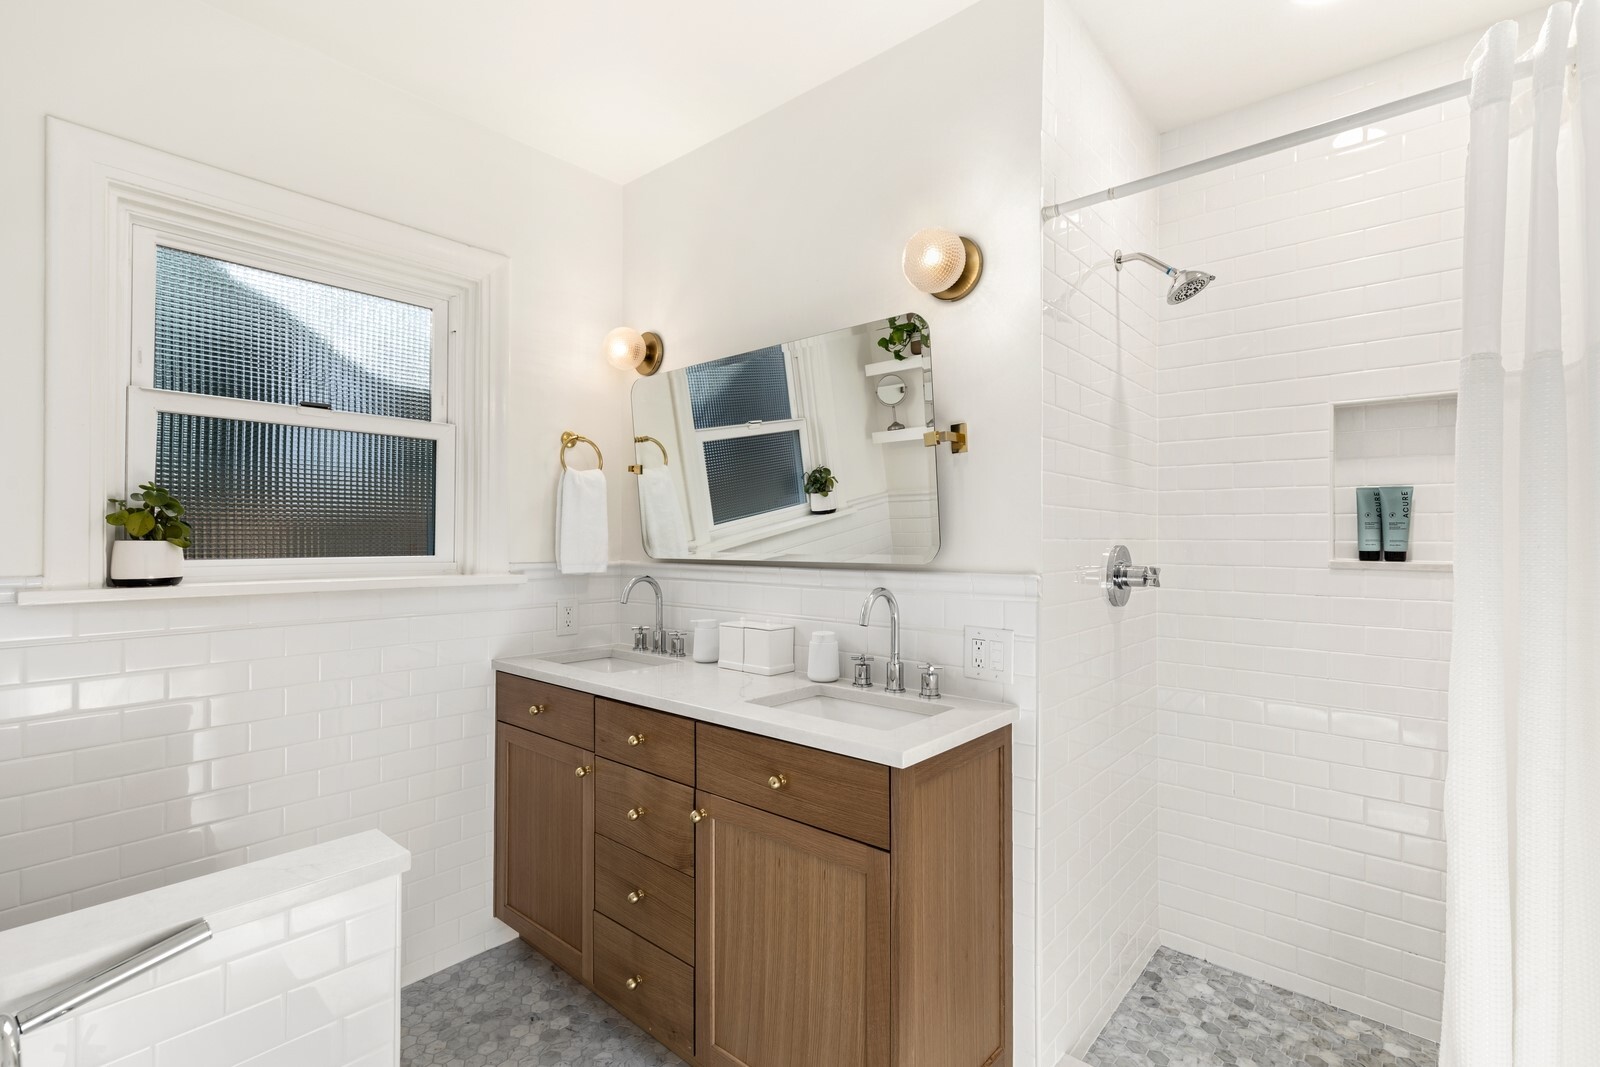
  • 1 3/4 Bath
  • 3,280 Sq.Ft. Lot
  • 2,820 Sq.Ft. Living
  • 1916 Year Built
  • For Sale Status
  • 2596168 MLS® ID

OPEN HOUSE

10/25/2026 1:30PM - 4:00PM PDT

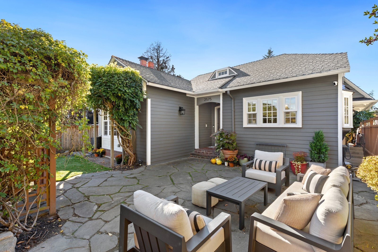
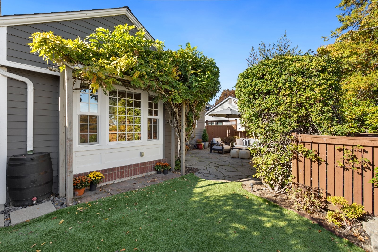
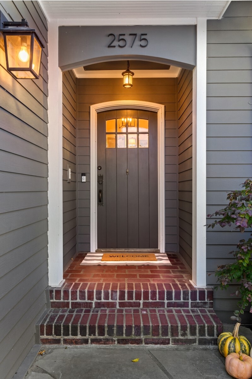
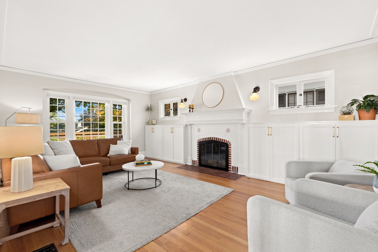
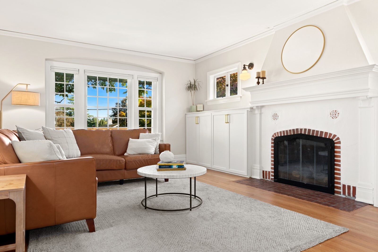
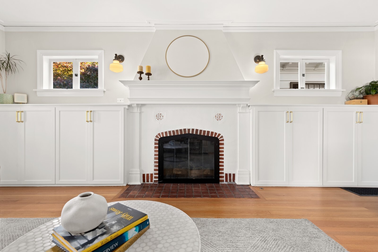
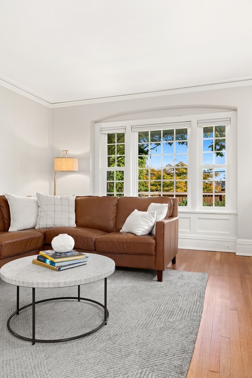
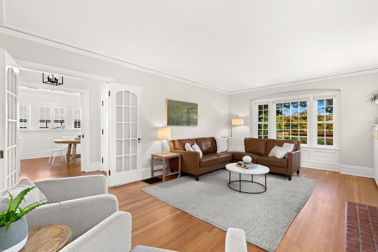
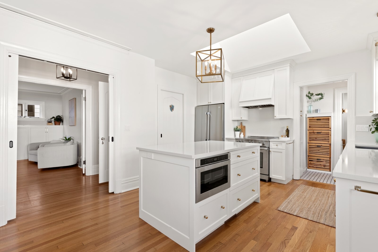
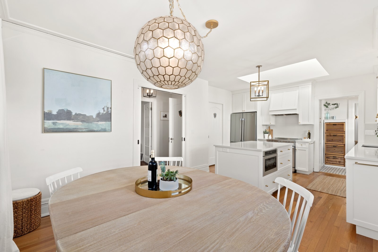
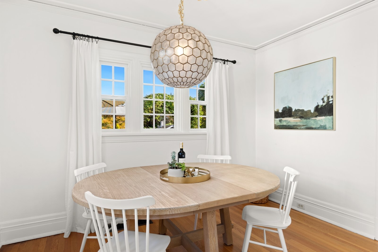
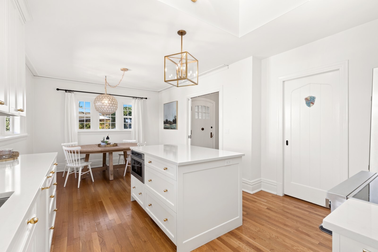
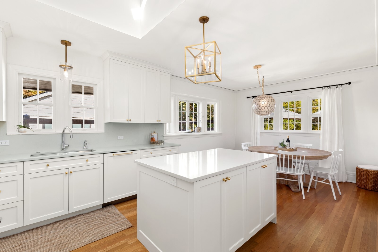
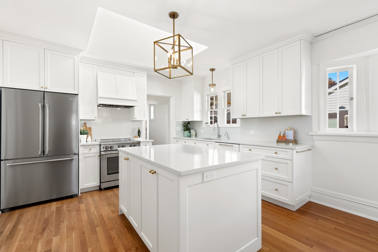
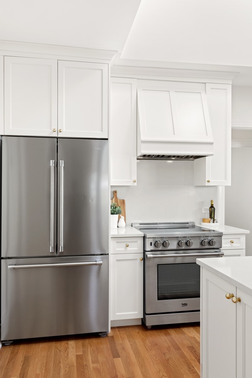
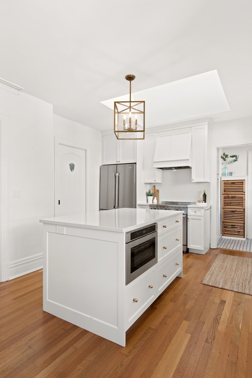
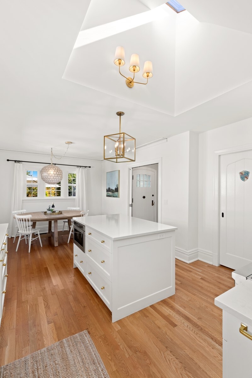
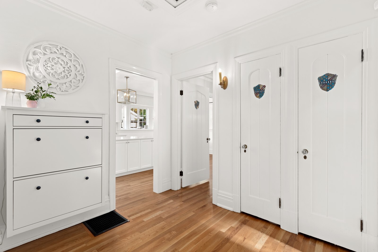
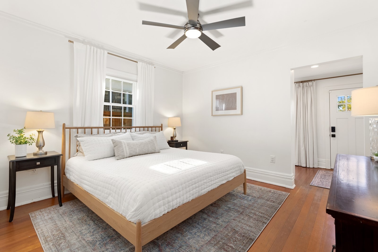
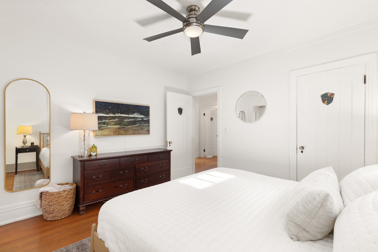
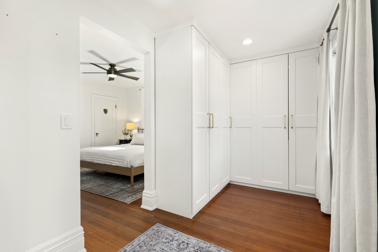
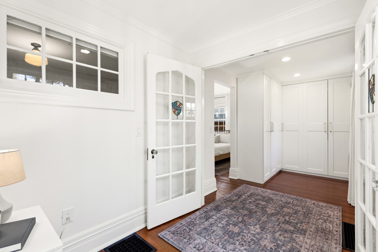
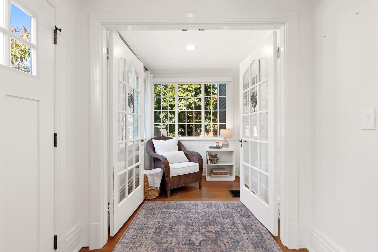
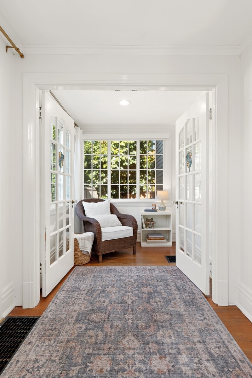
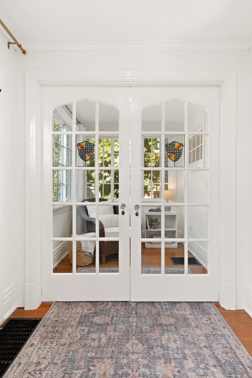
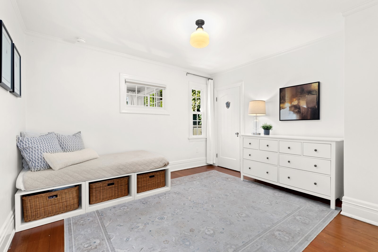
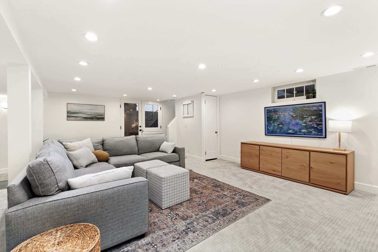
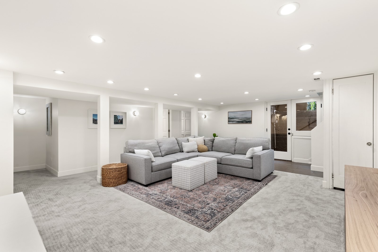
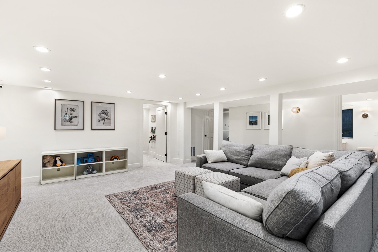
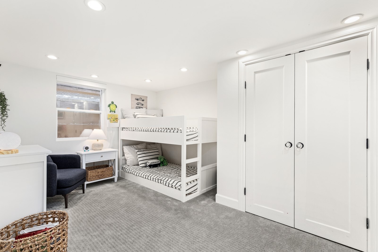
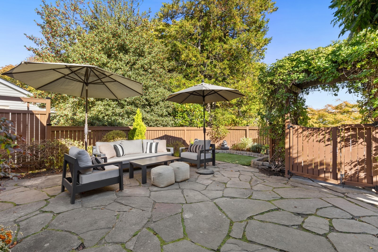
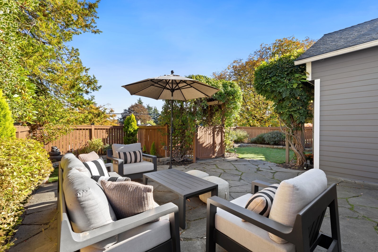
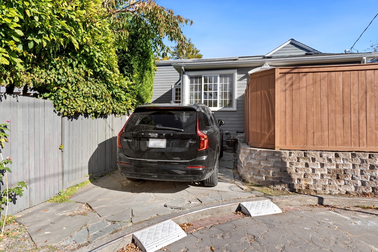
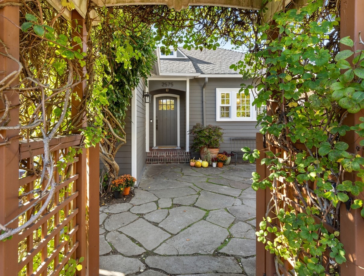
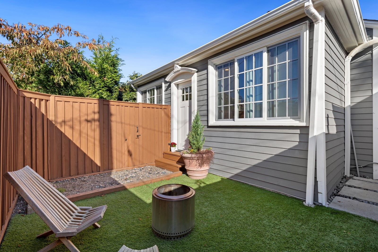
Don't just dream about your quintessential Queen Anne experience, live it. Nestled on a picturesque tree-lined street, just blocks to pastries & cappucino at Macrina or a last minute grocery run to Ken's Market, discover this beautifully updated, ultra-charming 1916 classic. Through an inviting arbor, the fenced front yard greets with garden beds & sunny patio/yard. Inside, vintage details have been preserved and updated, enhanced with a light and airy color palette, for a cozy contemporary vibe. The gracious living room, with beautiful paned windows for daydreaming and distinctive fireplace with adjacent built-ins, is the perfect space to gather or unwind. An incredible kitchen transformation brings abundant cabinet and workspace dressed in timeless finishes - an efficient & elegant place to chef it up, while the adjacent dining room affords generous space to enjoy and share those culinary efforts. Four bedrooms, including a serene primary with generous closets and adjacent sunroom - a perfect library or office space. Lower floor rec room, ready to host movie night or rainy day play. Near level entry from rear yard/parking (off Pleasant Pl). Generous spaces (approx. 1400sq ft per floor), beautiful finishes and a great location, a warm and welcoming place to call home.
Show MoreShow Less
Dawn Bourdo

Dawn Bourdo

Managing Broker
Corey Hays
Corey Hays

Broker

Features and Amenities

Interior

  • Total Bedrooms4
  • Total Bathrooms2
  • Full Bathrooms1
  • Three Quarter Bathrooms1
  • FlooringCeramic Tile, Hardwood, Marble, Softwood, Carpet
  • FireplaceGas
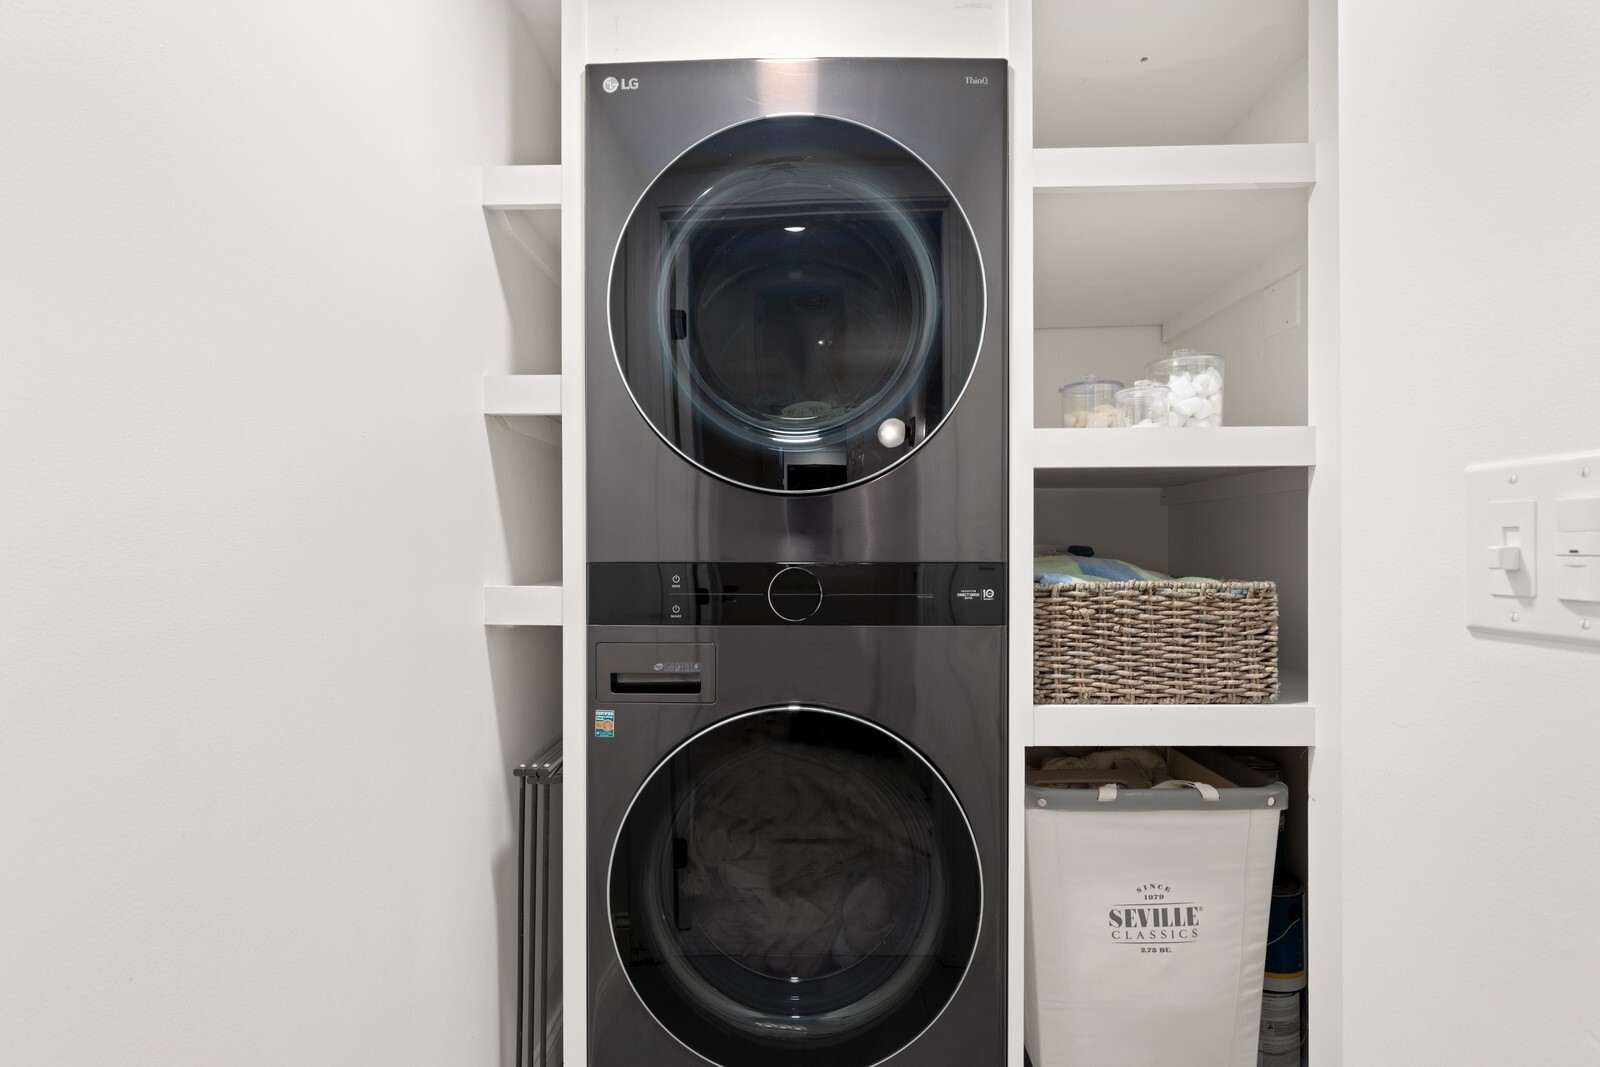
  • APPLIANCESDishwasher, Dryer, Microwave, Refrigerator, Stove(s)/Range(s), Washer
  • other interior FeaturesCeiling Fan(s), Dbl Pane/Storm Window, Dining Room, Fireplace, French Doors, Vaulted Ceiling(s), Walk-In Closet(s)

Area & Lot

  • Status For Sale
  • OPEN HOUSE10/25/2026, 1:30 PM - 4:00 PM
  • Living Area2,820 Sq.Ft.
  • Total Area2,820 Sq.Ft.
  • Lot Area3,280 Sq.Ft.
  • MLS® ID2596168
  • TypeResidential
  • YEAR BUILT1916
  • neighborhoodSeattle
  • View DescriptionTerritorial
  • School DistrictSeattle

Exterior

  • STORIES1
  • Water SourcePublic
  • roofComposition
  • lot featuresCul-De-Sac, Curbs, Paved, Sidewalk
  • parkingDriveway
  • HEAT TYPEForced Air, Heat Pump
  • AIR CONDITIONINGForced Air, Heat Pump, None
  • sewerSewer Connected
  • security FeaturesPartially Fenced
  • other exterior FeaturesCement Planked

Financial

  • Sales Price$1,499,000
  • Real Estate Tax $14,090/yr

WORK WITH US

Dawn and Corey have worked in the best interest of their clients, the same way they would want to be treated. They live in Magnolia. They know the neighborhood. They call it home. Use that neighborhood expertise to help you achieve your real estate dreams.

Contact Us
Follow Us